Basement Remodeling
Basements Built to Feel Like Finished Living Space
Basement Remodeling in Duluth for homes with underutilized lower levels and moisture concerns
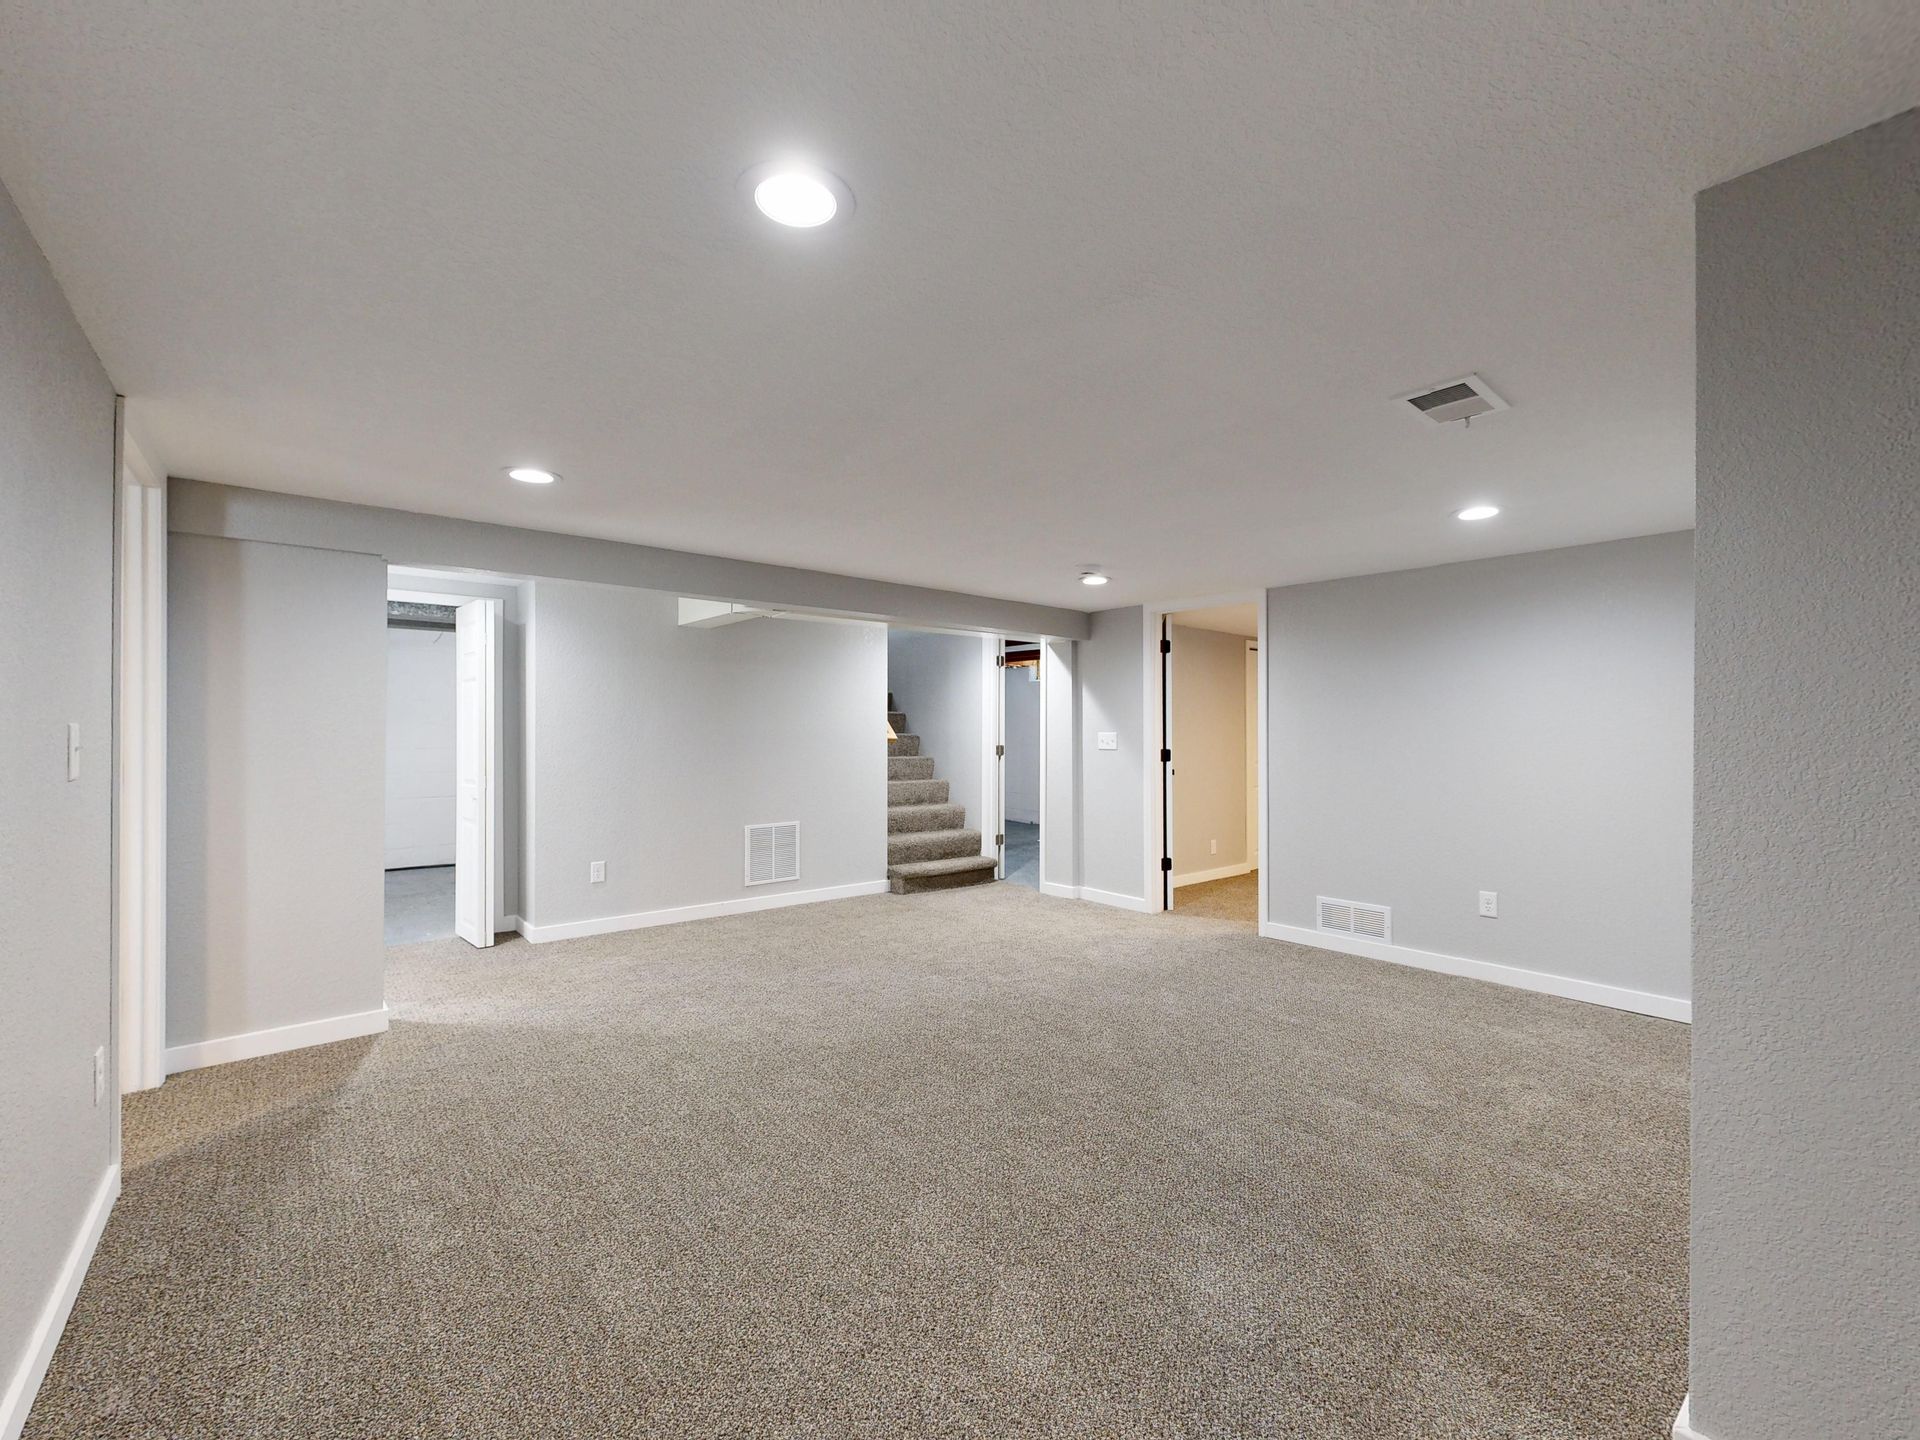
Unfinished basements stay cold, damp, and useful only for storage because concrete walls wick moisture and temperatures drop below comfortable levels without proper insulation and climate control. SN Builders transforms these spaces into guest suites, home theaters, or rental units by first addressing the structural challenges that make basements feel separate from the rest of the house. Vapor barriers prevent moisture migration through foundation walls, while egress windows provide natural light and code-compliant emergency exit routes that allow the space to legally function as a bedroom.
Basement remodeling in Duluth requires understanding how freeze-thaw cycles affect foundation stability and how to extend HVAC systems without overloading existing furnace capacity. Insulation goes behind new framing, drywall installation follows moisture-resistant specifications, and flooring selections account for the fact that concrete slabs stay cooler than wood subfloors upstairs. Custom built-ins like wet bars or entertainment centers get designed around existing support columns rather than trying to hide structural elements awkwardly.
Arrange an on-site evaluation to identify specific moisture patterns and discuss how you'd prefer to use the space.
How Basement Remodeling Addresses Moisture and Livability
The process begins with moisture testing to determine whether exterior waterproofing or interior vapor barrier solutions make more sense for your foundation type. Proper insulation prevents condensation on cold concrete surfaces, and climate management extends heating and cooling so temperatures match the main level year-round. Egress window installation requires cutting through foundation walls, excavating window wells outside, and ensuring the opening meets dimensional codes for emergency escape.
After completion, the basement maintains consistent temperature without the clammy feeling that keeps people upstairs, and natural light from egress windows eliminates the dim, cave-like atmosphere. Walls feel solid rather than echo-prone, and flooring underfoot doesn't telegraph coldness through socks. Integrated sound systems or custom shelving make the space functional for specific activities rather than generic "bonus room" layouts that don't suit any purpose well.
Stairwell entryways get finished to match main-level trim so the transition feels intentional, and lighting control allows different zones for movie watching versus reading or exercise. Rental unit conversions include separate utility metering and kitchenette plumbing if codes permit, turning square footage into income-generating space.
Common Questions About This Service
Property owners considering basement remodeling usually want clarity on code requirements, moisture solutions, and how finished basements function differently from upper floors.
- What makes egress windows necessary for basements? Building codes require emergency escape routes for any space used as a bedroom, meaning window wells must allow someone to climb out and the opening must meet minimum size requirements for firefighter access.
- How is moisture controlled in finished basements? Vapor barriers prevent water migration through concrete, insulation stops condensation on cold surfaces, and proper grading outside directs runoff away from the foundation before it reaches interior walls.
- Why do basements in Duluth need special insulation considerations? Cold Minnesota winters mean concrete foundations stay near freezing for months, so insulation must prevent warm interior air from condensing against cold surfaces and creating mold conditions.
- What flooring works best over concrete slabs? Luxury vinyl plank handles temperature fluctuations without warping, engineered hardwood adds warmth without solid wood's moisture sensitivity, and carpet over padding provides comfort but requires moisture barriers underneath.
- How do you design around support columns and utilities? Custom built-ins incorporate columns as natural room dividers, and ceiling soffits conceal ductwork or plumbing lines without requiring expensive relocation of mechanical systems.
SN Builders handles permitting, structural reinforcement, and fire safety access so finished basements meet inspection requirements without surprises during final walkthroughs. Request a property assessment to review your foundation condition and discuss layout options for your specific needs.